<-- style PDP --> 7 Radome Drive, Oro-Medonte - Detached for sale for $1,299,900
  • new
  • for sale

7 Radome Drive

Oro-Medonte, Ontario, L0L 2E0 - Rural Oro-Medonte

$1,299,900

  • Neighbourhood

    Rural Oro-Medonte

  • Major Intersection

    Line 3 / Bass Lake Side Road West

  • Listed Since: 43 day(s)

  • Last update: 19 day(s) ago

Overview

  • Property Type

    Detached, 2-Storey

  • Bedrooms

    4

  • Bathrooms

    4

  • Basement

    Full

  • Kitchen

    1

  • Total Parking

    4 (2 Attached Garage)

  • Lot Size

    79.56x197 (Feet)

  • Taxes

    n/a

  • Type

    Freehold

Property Description

Property description for 7 Radome Drive, Oro-Medonte

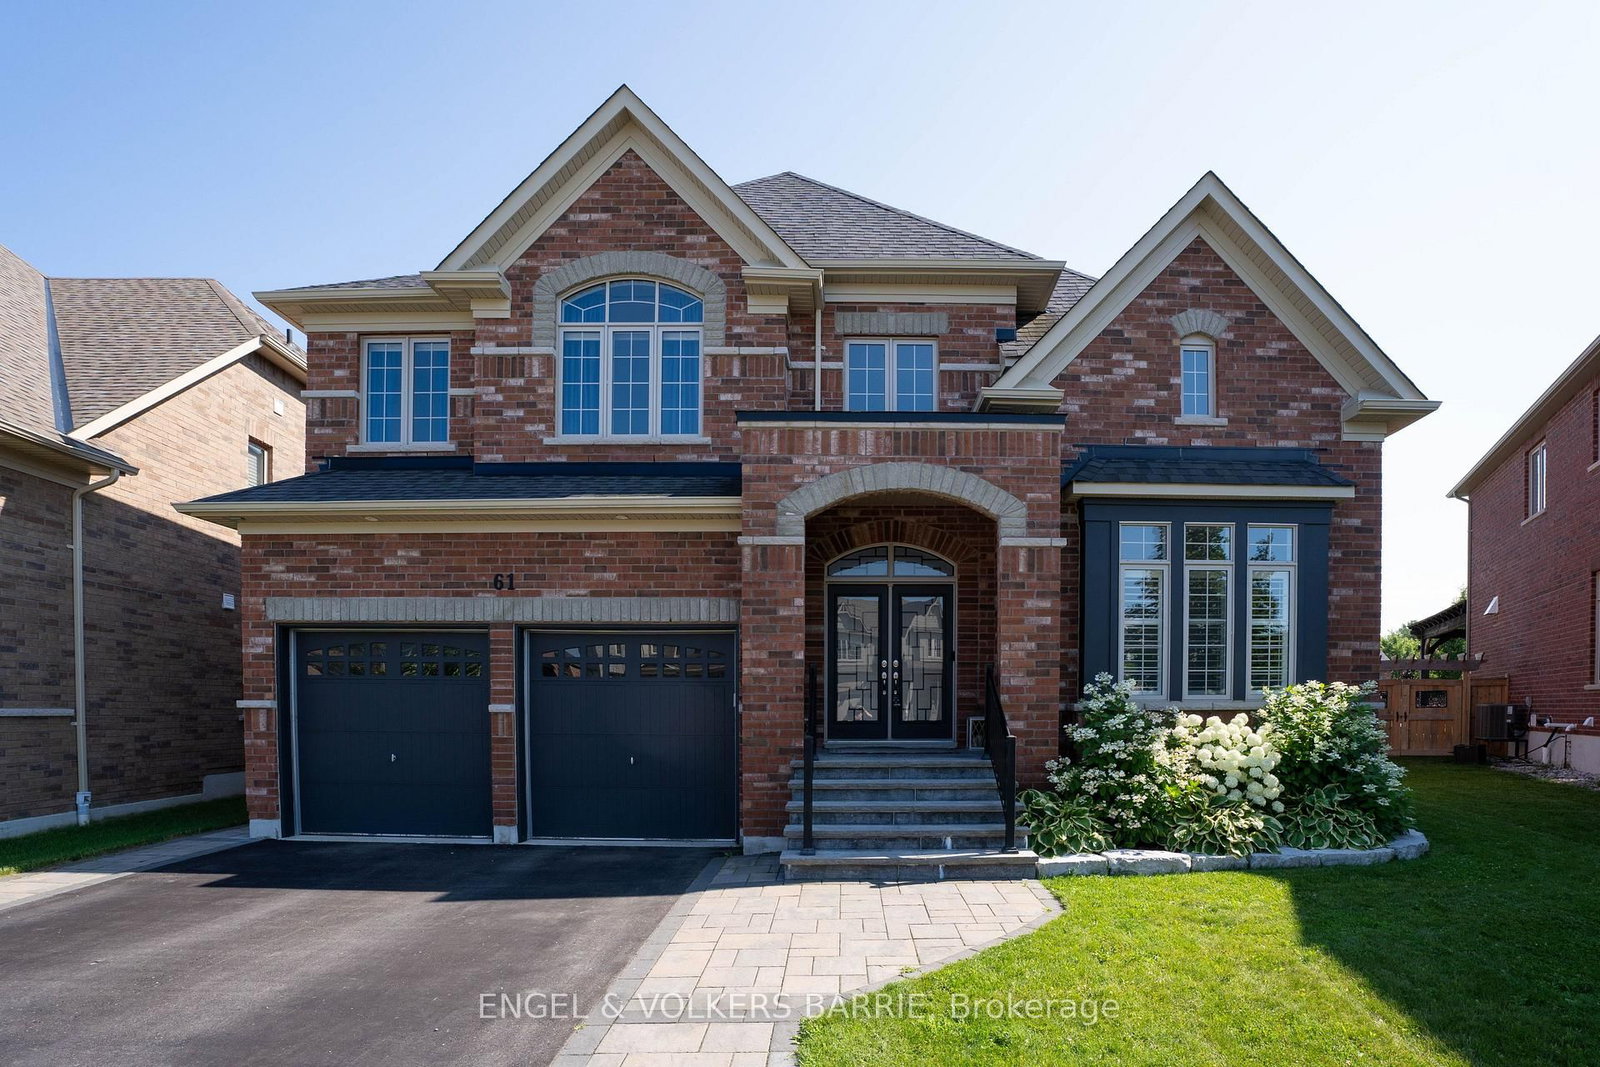
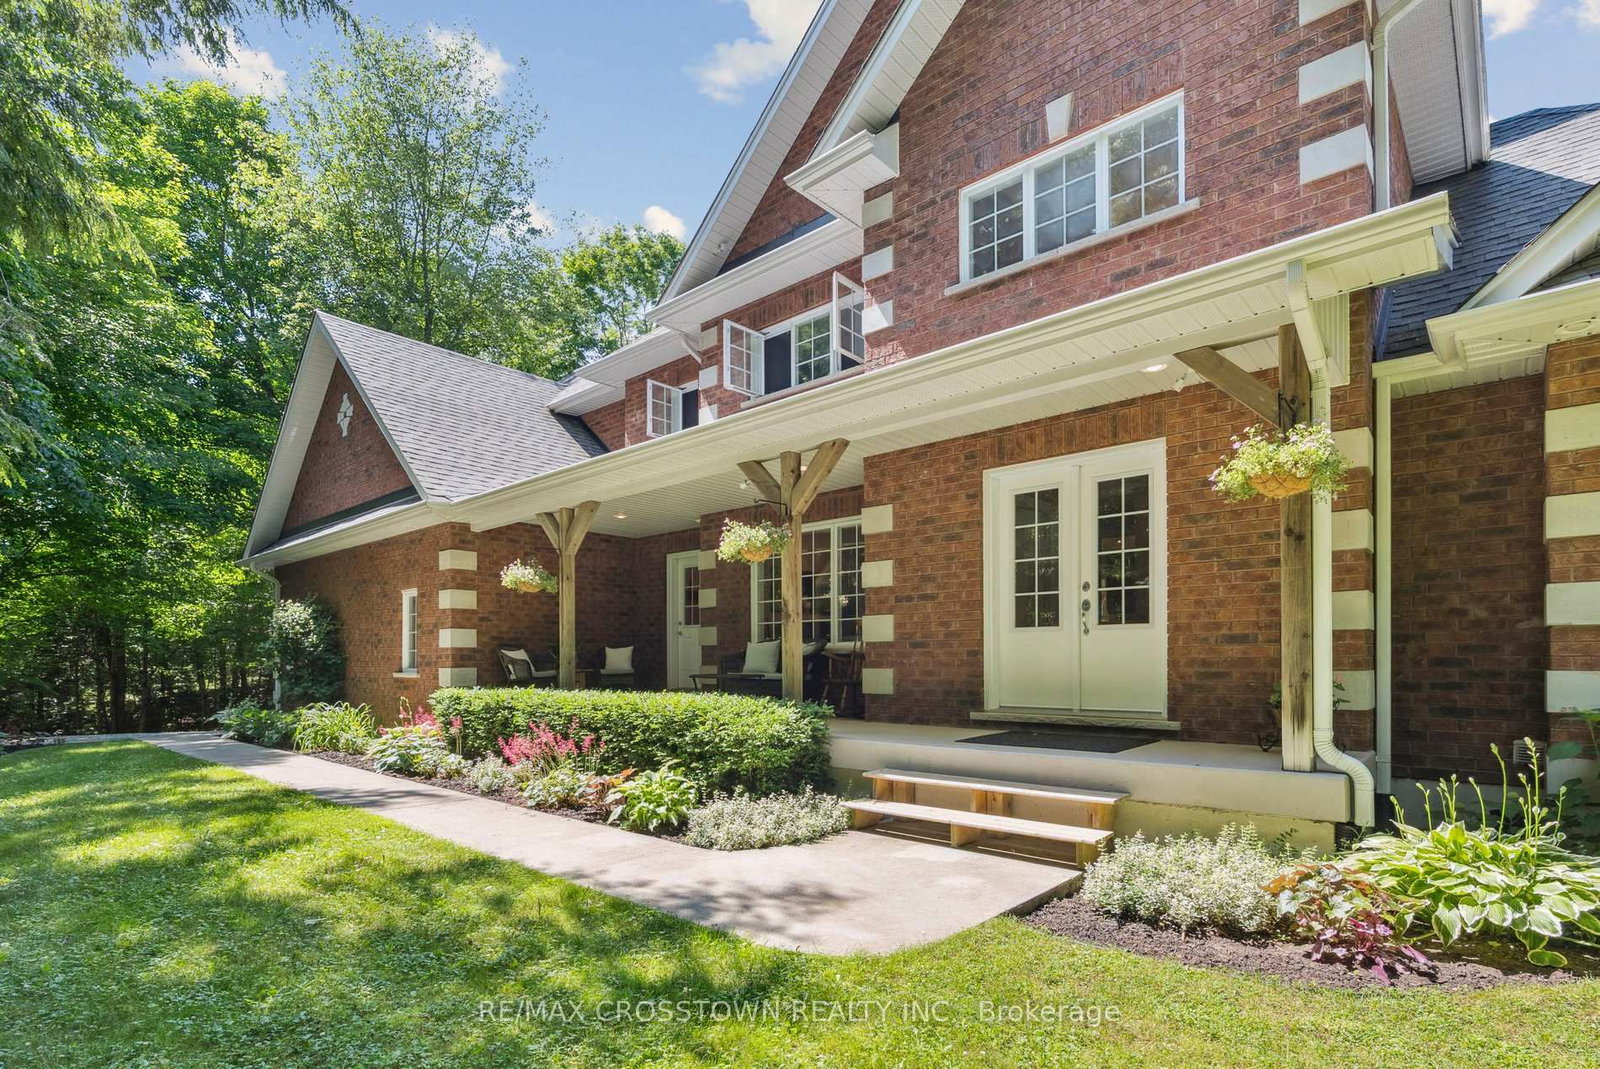
Welcome to Eagles' Rest Estates - a Fernbrook Homes master-planned community - where 7 Radome Drive is one of only 208 freehold homes nestled in majestic forests and the tranquility of nature welcomes you home! Spectacular county living surrounded by protected forests and greenbelt, just minutes from key amenities for a busy household - Barrie, Orillia, 45 mins to the GTA. Known as a four season recreation area the rolling hills are rich with charm and offer activities like swimming, golfing, cycling, hiking, skiing, snowshoeing, day spa and more, just minutes from your door. Outstanding curb appeal presents a full covered front porch leading to double door entry with window accents. Over $200,000 of updates/upgrades with attention to detail at every turn in this ~3,300 sq.ft. luxury home - 11' ceilings, 8' doorways, upgraded window package,24" tiles, engineered flooring, rich wood elements throughout such as the 2 storey hardwood staircase. Open eat-in kitchen with large centre island with breakfast bar, under mount sink, abundance of storage, servery with sink and walk out. Great room with 10' ceiling is bright with natural light, with a gas fireplace feature wall. Formal dining room, home office, convenience of guest bath and inside access to triple garage complete the main level. Private upper level provides an exquisite primary suite with double door entry, spa-like ensuite, abundance of closet space. Another full suite also with privacy of an ensuite, and two more large bedrooms that share an additional full bath complete the upper level. Full, unfinished lower level is awaiting your personal design. Situated on a premium lot - approx 147' x 197' - with room for your summer plans and additions - pool, seating areas, gazebo, firepit, gardens, etc. There is room for it all and more! This property offers style, function, design and luxury - welcome home!

Listed by RE/MAX HALLMARK CHAY REALTY

  • MLS #

    S13434478

  • Sq. Ft

    3000-3500

  • Sq. Ft. Source

    MLS

  • Lot Irregularities

    Y

  • Year Built

    0-5

  • Pool

    None

  • Drive

    Pvt Double

  • Garage

    Attached, 2 spaces

  • Total Parking

    4

  • Family Room

    Y

  • Den

    Y

  • Exterior

    Brick

  • Fireplace

    Y

  • Roof

    Asphalt Shingle

  • Foundation

    Concrete

  • Elevator

    n/a

  • Water View

    n/a

  • Laundry Level

    n/a

  • Heat

    Forced Air

  • A/C

    Central Air

  • Water

    Well

  • Water Supply

    n/a

  • Sewers

    Septic

  • Central Vac

    N

  • Kitchen

    4.19 x 4.14 ft Main level

    Eat-In Kitchen

  • Breakfast

    4.14 x 2.97 ft Main level

    Walk-Out

  • Living

    6.55 x 4.09 ft Main level

    Fireplace

  • Dining

    3.89 x 3.63 ft Main level

  • Office

    4.19 x 3.63 ft Main level

  • Bathroom

    1.98 x 1.6 ft Main level

    2 Pc Bath

  • Laundry

    2.74 x 1.7 ft Main level

    Laundry Sink

  • Br

    5.46 x 4.14 ft Upper level

    5 Pc Ensuite, W/I Closet

  • Bathroom

    4.37 x 3.33 ft Upper level

    5 Pc Ensuite, Separate Shower, Soaker

  • 2nd Br

    4.9 x 3.73 ft Upper level

    4 Pc Ensuite

  • Bathroom

    2.97 x 2.79 ft Upper level

    4 Pc Ensuite

  • 3rd Br

    4.14 x 3.94 ft Upper level

    Ensuite Bath

  • Bathroom

    2.54 x 1.6 ft Upper level

    Ensuite Bath

  • 4th Br

    4.34 x 3.63 ft Upper level

  • MLS #

    S13434478

  • Sq. Ft

    3000-3500

  • Sq. Ft. Source

    MLS

  • Lot Irregularities

    Y

  • Year Built

    0-5

  • Pool

    None

  • Drive

    Pvt Double

  • Garage

    Attached, 2 spaces

  • Total Parking

    4

  • Family Room

    Y

  • Den

    Y

  • Exterior

    Brick

  • Fireplace

    Y

  • Roof

    Asphalt Shingle

  • Foundation

    Concrete

  • Elevator

    n/a

  • Water View

    n/a

  • Laundry Level

    n/a

  • Heat

    Forced Air

  • A/C

    Central Air

  • Water

    Well

  • Water Supply

    n/a

  • Sewers

    Septic

  • Central Vac

    N

  • Kitchen

    4.19 x 4.14 ft Main level

    Eat-In Kitchen

  • Breakfast

    4.14 x 2.97 ft Main level

    Walk-Out

  • Living

    6.55 x 4.09 ft Main level

    Fireplace

  • Dining

    3.89 x 3.63 ft Main level

  • Office

    4.19 x 3.63 ft Main level

  • Bathroom

    1.98 x 1.6 ft Main level

    2 Pc Bath

  • Laundry

    2.74 x 1.7 ft Main level

    Laundry Sink

  • Br

    5.46 x 4.14 ft Upper level

    5 Pc Ensuite, W/I Closet

  • Bathroom

    4.37 x 3.33 ft Upper level

    5 Pc Ensuite, Separate Shower, Soaker

  • 2nd Br

    4.9 x 3.73 ft Upper level

    4 Pc Ensuite

  • Bathroom

    2.97 x 2.79 ft Upper level

    4 Pc Ensuite

  • 3rd Br

    4.14 x 3.94 ft Upper level

    Ensuite Bath

  • Bathroom

    2.54 x 1.6 ft Upper level

    Ensuite Bath

  • 4th Br

    4.34 x 3.63 ft Upper level

Thinking of Selling?

Find Out Your Home’s Value in Today’s Market!

No Email or Signup is required to view your home estimate.

estimate your home value

Contact Manoj Kukreja

Sales Representative,
Century 21 People’s Choice Realty Inc.,
Brokerage
(647) 576 - 2100

Manoj profile avatar

Property History

Property history for 7 Radome Drive, Oro-Medonte

This property has been sold 1 time before. Create your free account to explore sold prices, detailed property history, and more insider data.

Sign In / Register

Inventory Graph

10 9 8 7 6 5 4 3 2 1 0 6 Months of inventory SELLER'S Market BALANCED Market BUYER'S Market

Mortgage Calculator

This data is for informational purposes only.

Mortgage Payment per month

Principal Amount

Interest

Total Payable

Amortization

Amortization

Closing Cost Calculator

This data is for informational purposes only.

Closing Cost Total for this property

Total Cash flow for purchasing this property

Down Payment(%)*
Additional information

Provincial Land Transfer Tax

Ontario Land Transfer Tax Rebate

Toronto Land Transfer Tax

Toronto Land Transfer Tax Rebate

PST on CMHC Insurance Premium

Lawyer Fees

$2,825

Government Registration Fee's

$164

Title Insurance

Closing Cost Total

Total Cash flow for purchasing this property

Provincial Land Transfer Tax

Ontario Land Transfer Tax Rebate

Toronto Land Transfer Tax

Toronto Land Transfer Tax Rebate

PST on CMHC Insurance Premium

Lawyer Fees

$2,825

Government Registarion Fee's

$164

Title Insurance

Down Payment(%)*

* A down payment of less than 20% is permitted only for first-time home buyers purchasing their principal residence. The minimum down payment required is 5% for the portion of the purchase price up to $500,000, and 10% for the portion between $500,000 and $1,500,000. For properties priced over $1,500,000, a minimum down payment of 20% is required.

Thinking of Selling?

Find Out Your Home’s Value in Today’s Market!

No Email or Signup is required to view your home estimate.

estimate your home value

Contact Manoj Kukreja

Sales Representative, Century 21 People’s Choice Realty Inc., Brokerage
(647) 576 - 2100

Manoj profile avatar

Recent Sold Listings in Rural Oro-Medonte, Oro-Medonte

Popular Cities